

Description
Hardness tester for on-site testing of large metal parts
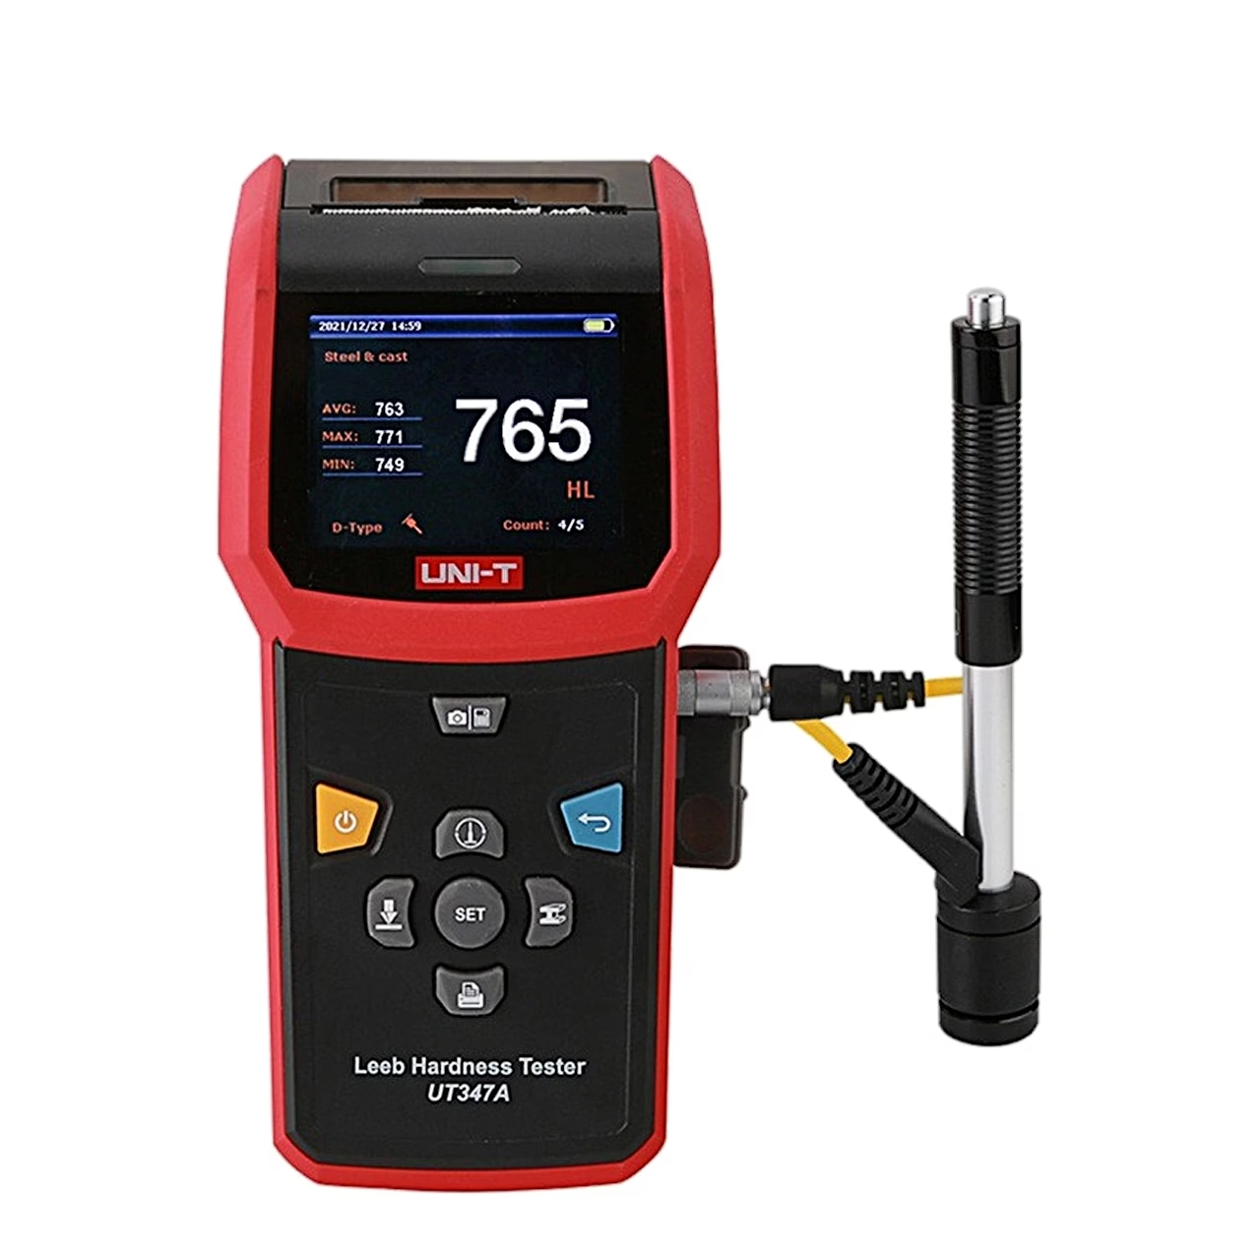
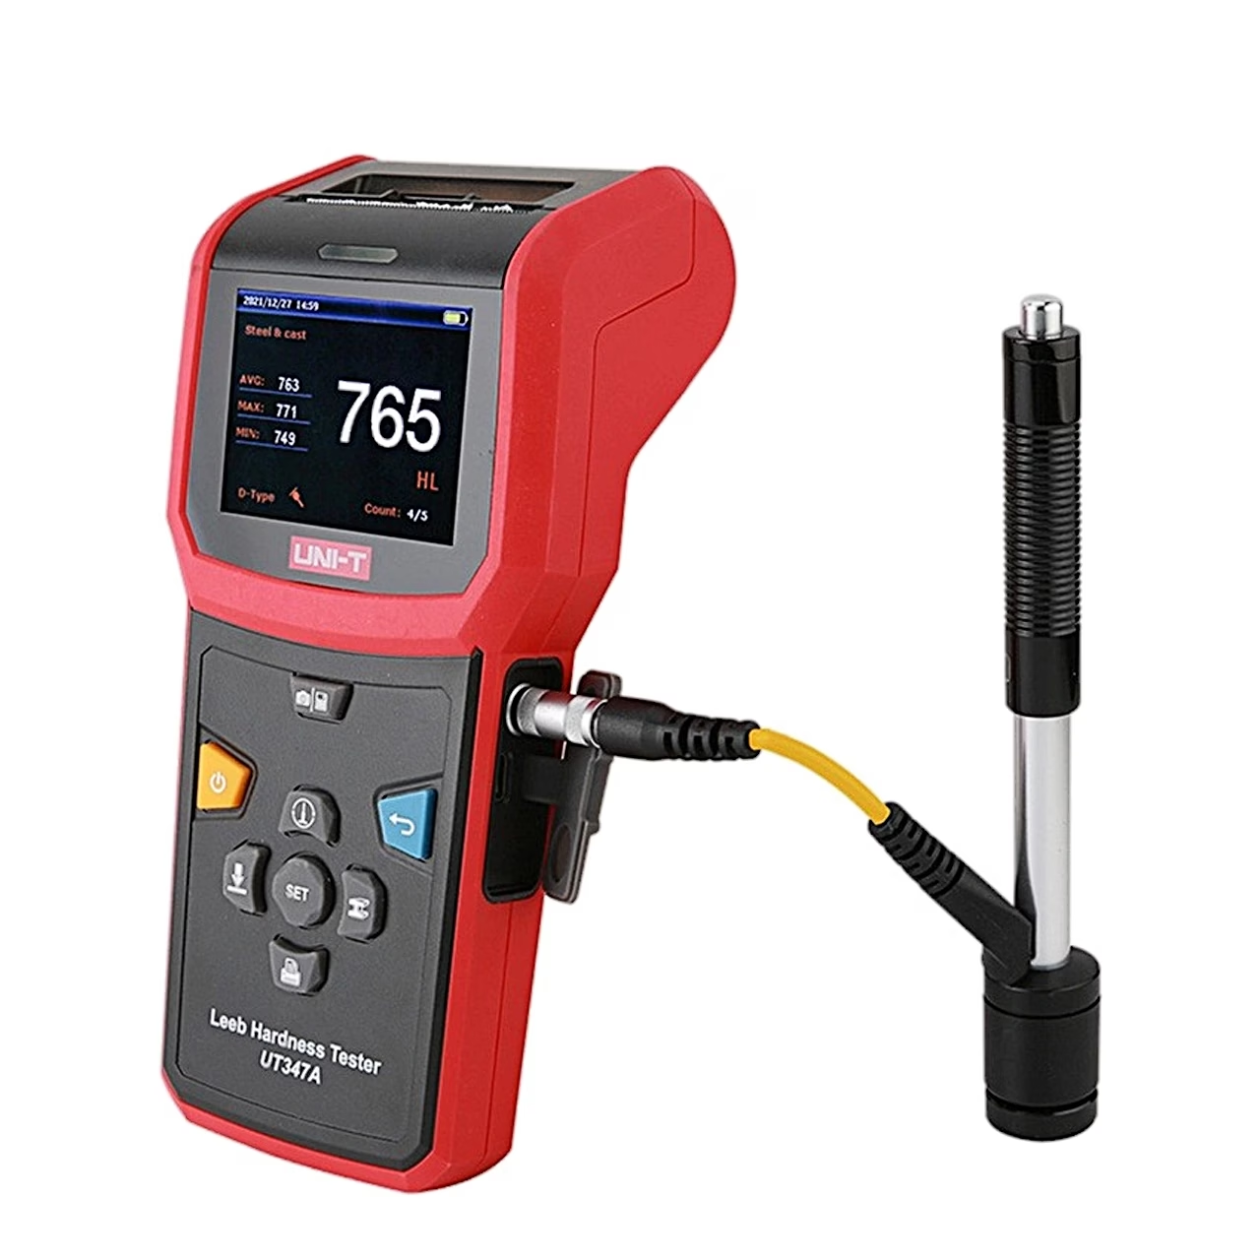
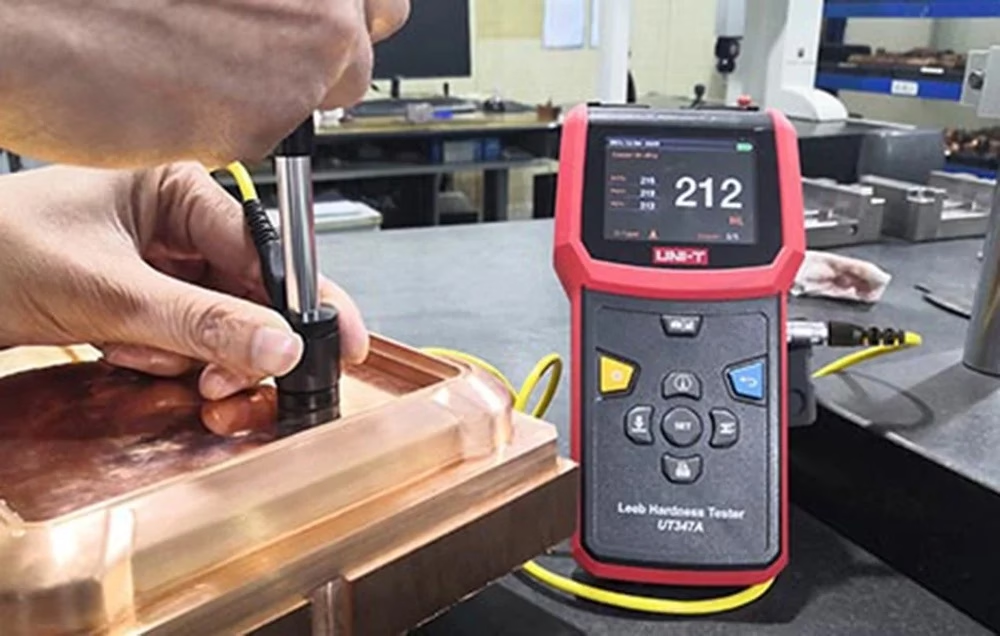
The UNI-T UT347A hardness tester measures the hardness of metals by the Leeb method and shows the result in six scales: HL, HB, HRC, HRB, HV and HS. The portable tester is intended for on-site testing of large equipment such as turbines, pressure vessels and shafts. Besides hardness it also shows the tensile strength of the material (σb).
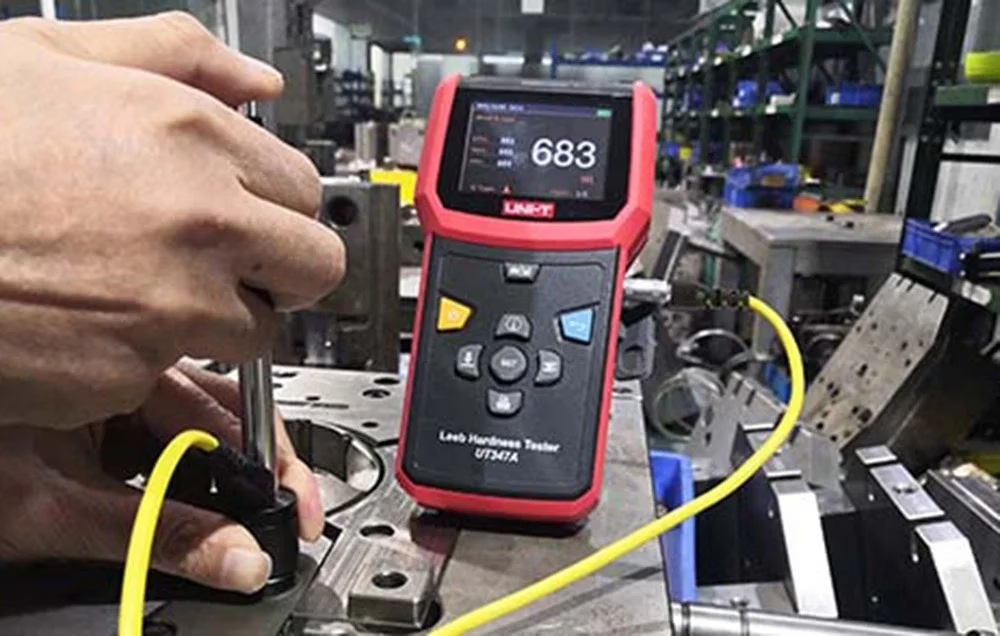
Seven impact devices and five impact directions
The tester works with seven impact devices (D, DC, DL, D+15, G, E and C), which it recognises automatically without recalibration. The impact direction can be set to 0°, 45°, 90°, 135° or 180°. It measures steel and cast steel, alloy tool steel, stainless and forged steel, cast aluminium alloy, brass, bronze, grey and nodular cast iron and pure copper. With the supplied D-type impact device the error is ±6 HLD at 790 HLD and ±10 HLD at 530 HLD.
Measuring modes, camera and thermal printer
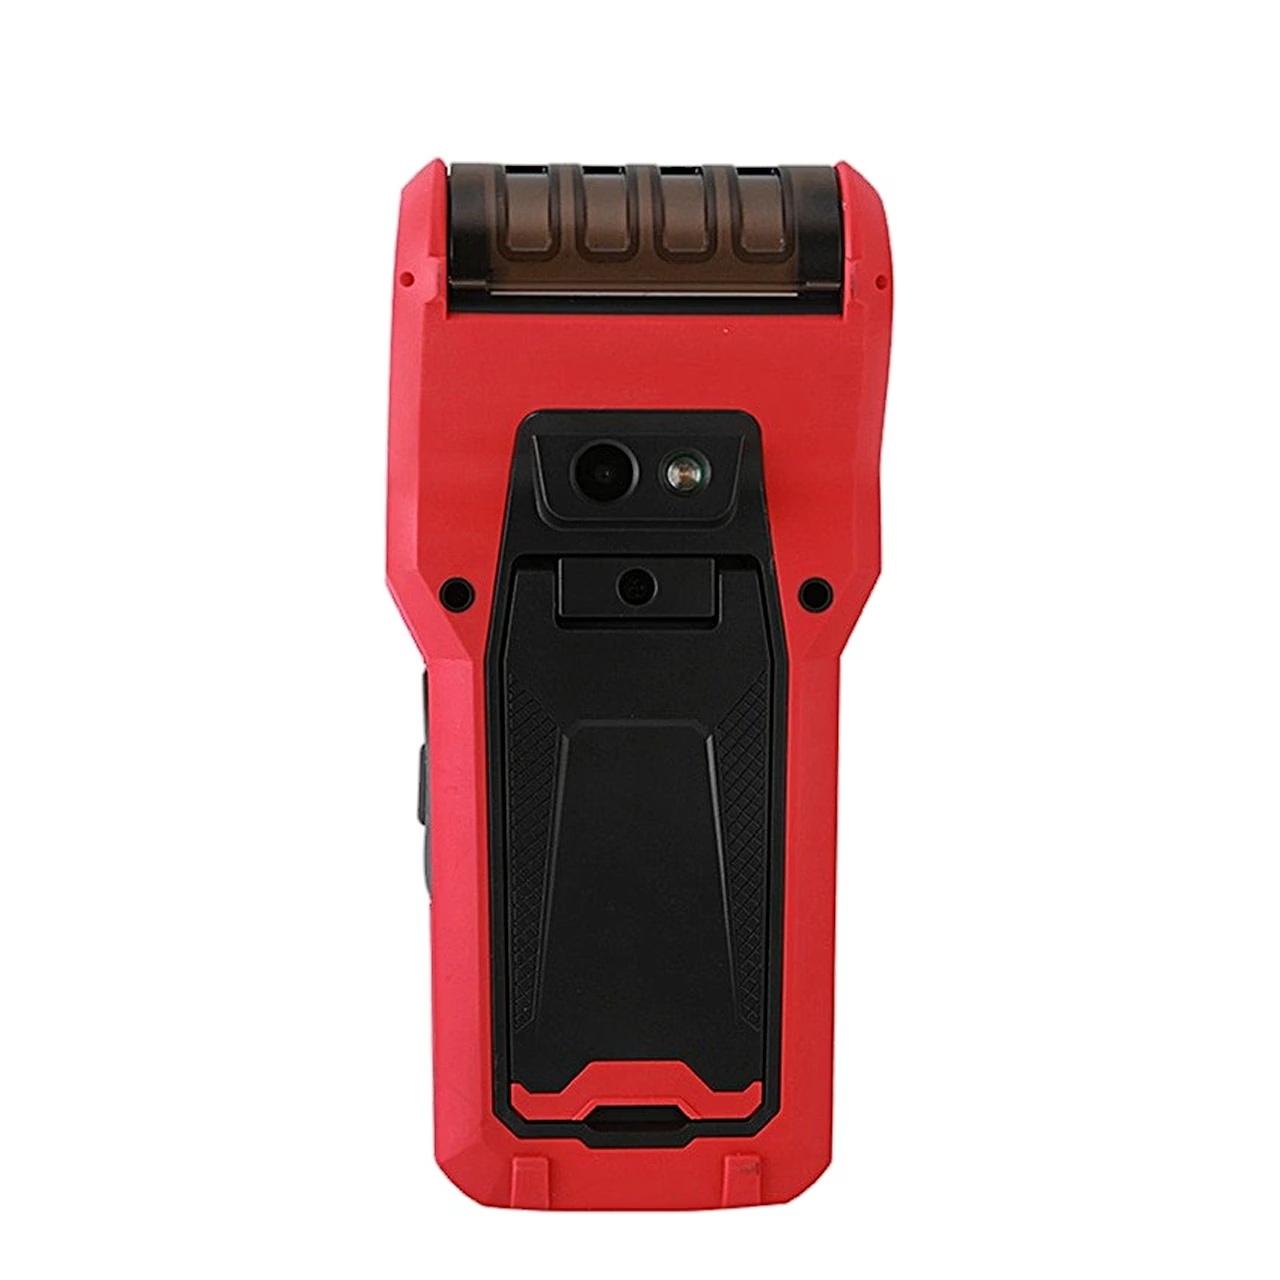
There are four measuring modes: statistics, multiple units, line chart and histogram, and the statistics show the highest, lowest and average value. The memory holds 900 data groups and the 640 × 480 camera stores up to 900 BMP images. Results can be sent via Bluetooth to an app or via USB to PC software, and printed on site on 57 mm thermal paper. A tri-colour LED signals when a set upper or lower limit is exceeded. The backlight is adjustable, the tester gives voice prompts and has an LED torch.
Battery and charging
It runs on a 3.7 V, 2500 mAh lithium polymer battery that charges via USB-C in about 2–4 hours. Auto power-off can be set to 1, 5, 10 or 30 minutes or turned off. The tester has passed a 1 m drop test.
In the box
- Hardness tester UNI-T UT347A, 1 pc
- D-type impact device
- Leeb hardness reference block
- Nylon brush
- USB-C cable
- User manual
- Thermal paper, 2 pcs































Reviews
There are no reviews yet.